The Restorative Home: A Neuroarchitecture Case Study
Ask any design professional, we will spend the majority of our careers creating these absolutely stunning environments for our clients, and then we leave our own homes for that "someday."
Reading through my thoughts, I make it sound as though my home is completely dilapidated… far from. It’s a solid, well-loved builder-standard home that’s been deeply lived in and could use a refresh here and there. It holds years of memories: some of it filled with joy, and others marked by health challenges that at one point I wished I could erase altogether. But over time, I’ve grown and with that comes realization, the realization that these past experiences we have aren’t meant to be blemishes on our story; they’re actually the very things that shape who we are, that deepen our empathy, and refine our perspective.
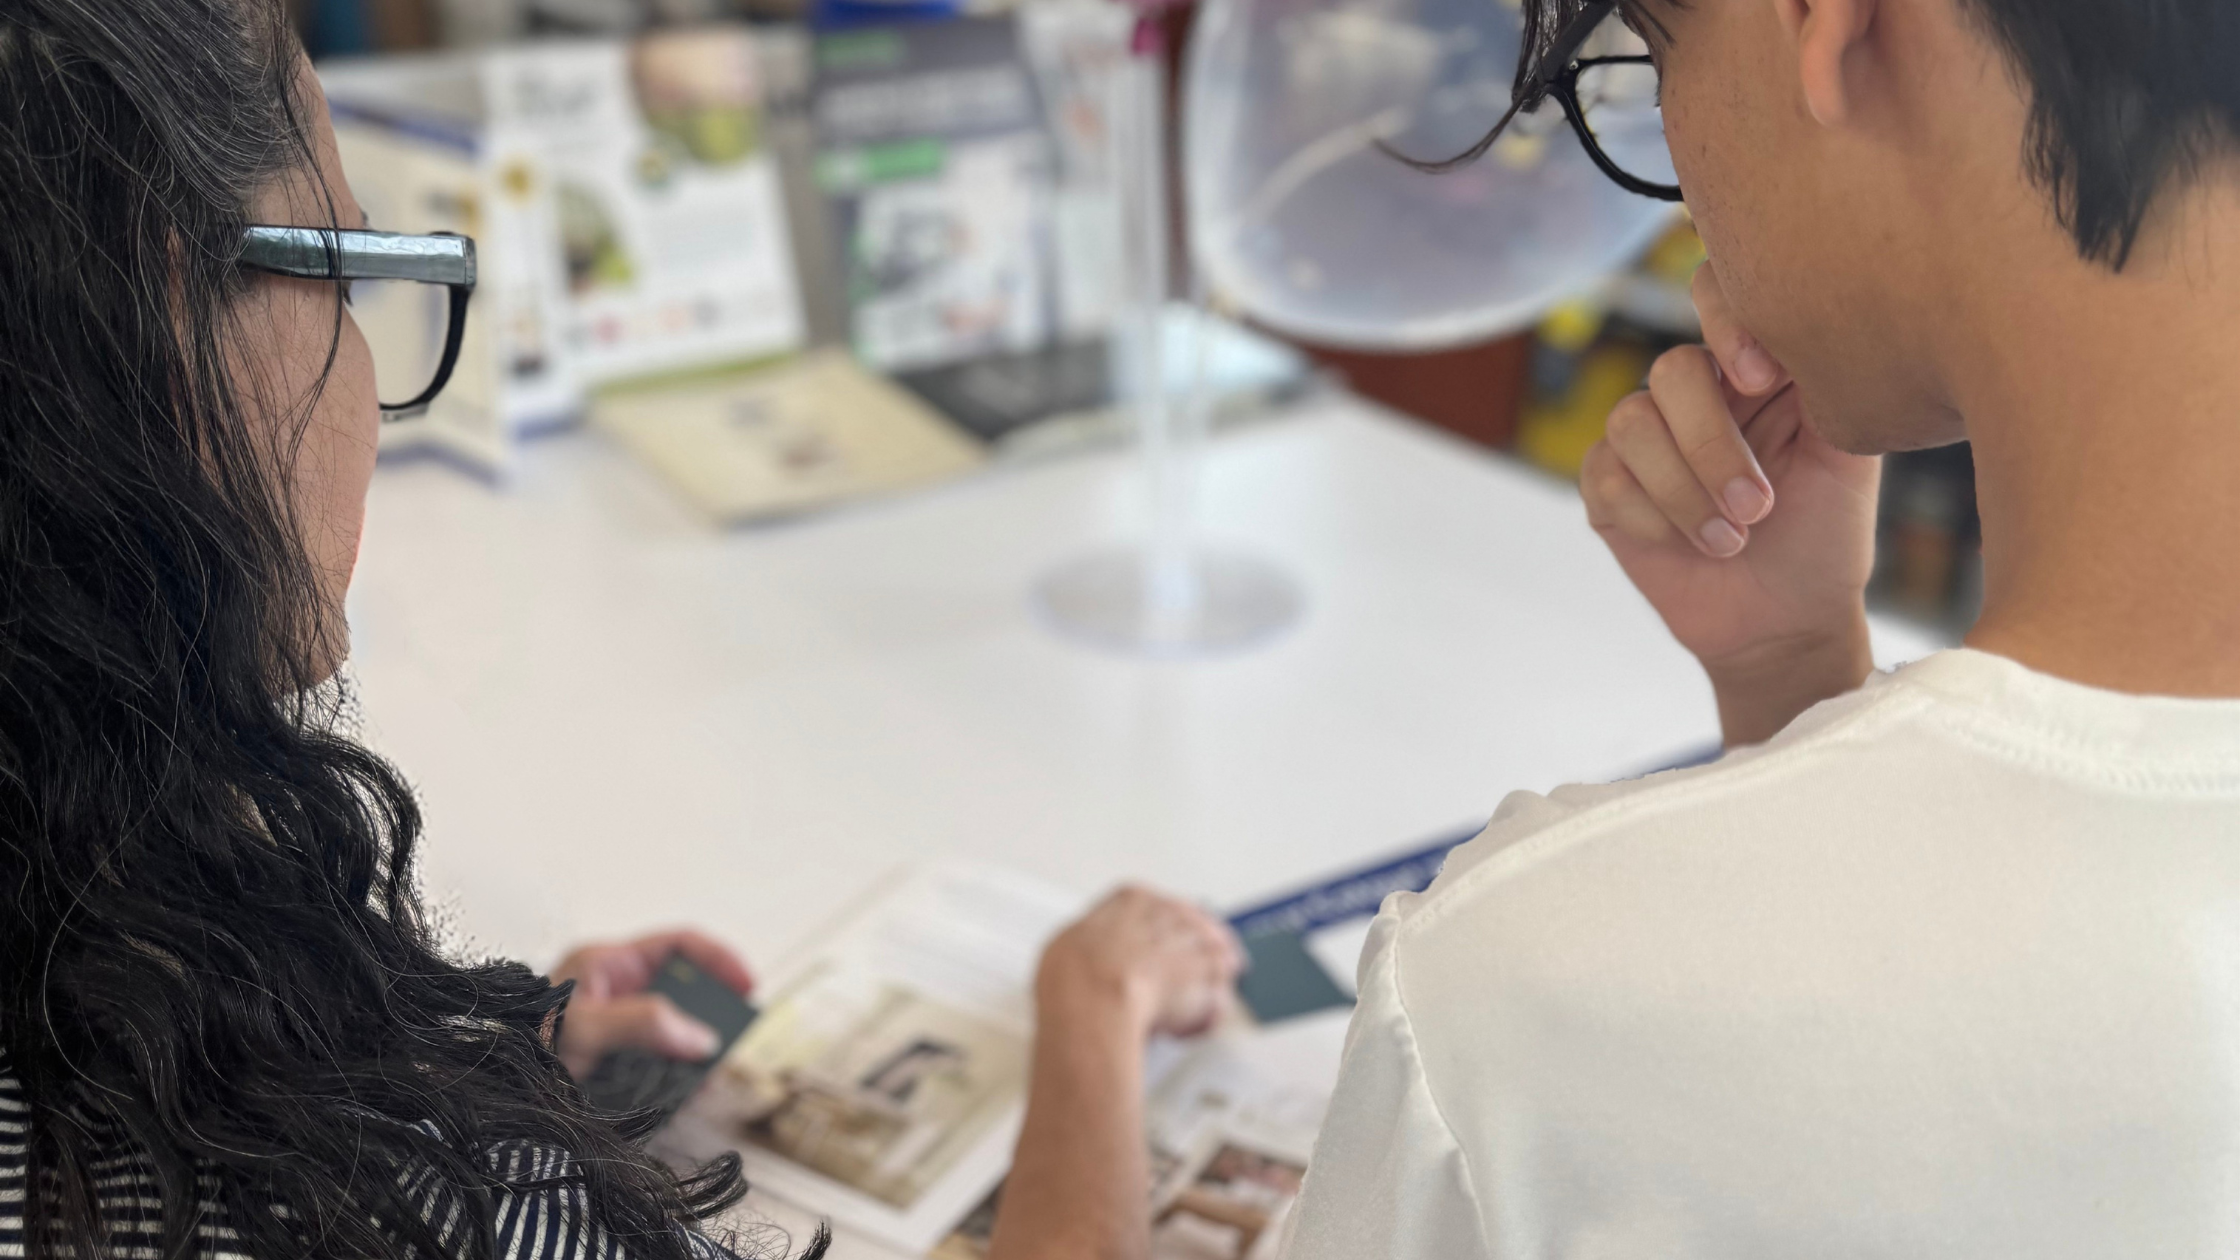
The FUN part! Choosing Wall Colours Over At Sherwin-Williams
Through the lens of neuroarchitecture, our physical environment holds emotional memory. So a room that’s been associated with illness or stress will potentially keep our nervous system on edge through subtle sensory anchors; maybe it’s a harsh lighting angle, some visual friction, or a colour palette that was linked to a difficult chapter in life. Know this, transforming a space won’t be about erasing the past or pretending it never happened at all; it is however, about honouring how far we’ve come and updating that same room to reflect healing. By recalibrating the lighting, shifting visual sightlines, or softening the colour palette, we can now subdue these lingering physiological triggers, turning places that may once have felt heavy, into sanctuaries giving rise to rest and renewal.
Achieving something like this doesn’t require a chaotic, high-waste overhaul or a demolition crew. So, having said that, to demonstrate how low-impact, highly intentional design can produce high-yield well-being, over the next few months, and I stress months…I’m turning my own home into an ongoing case study: The Restorative Home.
Let’s set the expectation. This won’t be a fast-paced makeover with rapid "before and after" reveals. It will be a slow, emerging evolution, and as design should be. By living in each space through different seasons and daily rhythms, we give ourselves the grace to realize what we need, what we don't necessarily need, what to hold on to, and what to let go.
The Design Philosophy: Neuroarchitecture & Building Health Principles
Throughout this ongoing case study, every decision, every layout adjustment, and material selection will be informed by my background as a WELL Accredited Professional (WELL AP) and specialist in neuroarchitecture. We focus on how physical environments impact both the mind and body, drawing from key building health principles:
Neuroarchitecture: Observing how spatial layouts, lighting, acoustics, and visual proportions directly impact brain function, stress responses, and cognitive restoration.
Indoor Air Quality: Prioritizing non-toxic materials, monitoring air purity, and actively eliminating off-gassing hazards.
Circadian Light: Aligning furniture placement and light sources with natural daylight patterns to safeguard biological health and sleep rhythms.
Spatial Flow & Ease: Designing intuitive pathways that reduce daily cognitive stress and promote seamless movement.
Healthier Materials: Sourcing eco-certified, non-hazardous products that protect both occupant health and planetary ecosystems.
Sourcing with Purpose: A Circular Approach
How things enter, move through, and leave my home is just as important as the aesthetic outcome. This case study is built on a closed-loop philosophy aimed at keeping functional items out of landfills:
Reuse & Adapt First: Before sourcing anything new, we will first look at rearranging and adapting what already exists to resolve spatial challenges.
Donate Responsibly: When an item no longer serves a purpose in our space but remains in great condition, it will be donated to community organizations to support new families starting out.
Mindful Retirement: The only items slated for retirement are those that are broken beyond repair, particularly worn synthetic pieces that pose health risks like off-gassing harmful VOCs.
Supporting Conscious Craft: When new additions are required, I am committed to partnering with local craftspeople, independent businesses, and transparent, ethical global artisans who prioritize fair labour, sustainability, and eco-certified practices.
Follow the Evolution
This project is an open invitation to rethink how we inhabit our spaces. I’ll be documenting our observations, spatial audits, layout tests, and brand highlights across two channels:
Here on the Blog (alleyneandcodesigns.ca): In-depth case studies, spatial diagrams, health frameworks in practice, and sourcing breakdowns for each room.
On Instagram (@alleyneandco): Real-time progress, daily observations, material samples, and behind-the-scenes spatial tests.
And as this case study unfolds, my goal is to show how Alleyne & Co. Designs approaches space; not as a static reveal, but as a living environment that adapts to human needs over time.
I invite you to follow along on the blog and Instagram as we audit, adapt, and refine each space room by room. Before you plan your next refresh, take a moment to observe your own home: shift a chair toward the light, clear a visual sightline, and notice how subtle changes can transform how you feel.
As this begins, I’m turning my attention to our first room audit: the laundry room, a high-function space that often carries unnecessary daily friction. Alongside spatial shifts in that room, I’m currently in the middle of refurbishing a pair of old chairs for the living room, giving them a second life through non-toxic finishes and restorative fabrics rather than sending them to a landfill. I look forward to sharing how these small, circular changes start to transform both the flow and the feeling of our home.